
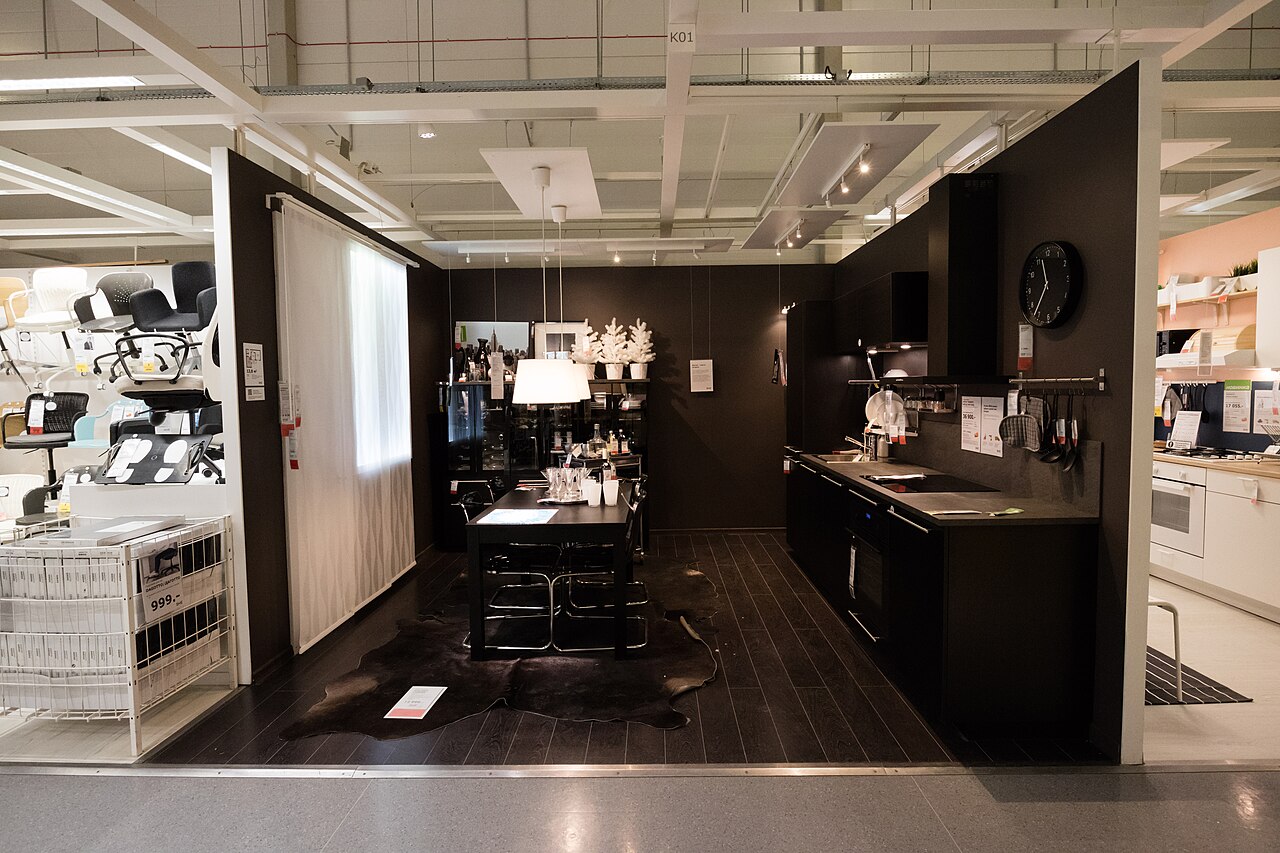
A countertop drawing shows relationships a sample cannot
A countertop sample can reveal color, texture and a finish, while a drawing explains how pieces, edges and openings relate in a proposed arrangement. At a home show, those two forms of information often appear together. Corian’s public documentation separates subjects such as seams, edge details and cutouts, providing a primary example of the categories behind a fabrication drawing. This feature concerns reading those categories and the views that present them. A drawing becomes easier to discuss when its symbols and labels are understood before the visitor tries to judge the whole arrangement from a small material sample.
Start with the view being presented
A plan view looks down on the arrangement. An elevation presents a face, while a section cuts through a represented part to show its profile or layered relationship. Identify the view through its title, symbols and labels. A thin line can mean different things in different views. At an exhibit, a plan may locate a seam while a section illustrates an edge profile; reading them as one kind of picture can create confusion. The drawing’s own legend governs the specific record. A clear view title tells you which spatial relationship the page is designed to make visible.
A seam joins identified pieces
A seam line represents a relationship between pieces under the drawing’s notation. It is different from a decorative vein, a cabinet boundary or a dimension line. Corian’s seam-positioning and veined-aesthetics documents use drawings to discuss seam relationships, illustrating why the distinction matters. At a show, look for the seam key before assigning meaning to every line across the illustrated surface. A rendered image may make a joint visually subtle, while the technical drawing explicitly locates it. Those presentations answer different questions: the rendering describes appearance, and the labeled drawing identifies the represented arrangement of pieces.
An edge detail needs its own view
A plan shows the perimeter from above, but an edge’s profile can require a section or detail view. A rounded, square-looking or built-up profile concerns more than the outline of the countertop’s footprint. Corian’s documentation treats edge details as a separate topic from seaming and cutouts. In an exhibit conversation, ask which detail drawing applies to the labeled perimeter. The same plan shape could accompany different documented edge treatments. Matching the detail reference to its location on the plan explains the relationship more precisely than describing the entire countertop as having a smooth edge without identifying the profile shown.
A cutout is an opening in the represented arrangement
A drawing can show an opening associated with a sink, appliance or another specified element. Its label establishes what the opening represents; its outline alone may be insufficient. In a fictional L-shaped countertop plan, a rectangle marked appliance opening sits on one leg, while a differently labeled opening sits on the other. These are invented drawing elements for the exercise. Reading the labels prevents the visitor from confusing them with decorative shapes or seams. The dimensions and fabrication requirements of a real opening belong to the actual approved documentation, while the exhibit can teach how the plan identifies its purpose and position.
Trace the fictional plan across its views
Imagine the L-shaped plan also labels a seam near one corner and assigns detail E to its outer edge. A separate section marked E shows the selected edge profile. The plan tells you where the detail applies; the section tells you what that detail depicts. Now imagine a rendering placed beside both. Its continuous color presentation illustrates an appearance, while the seam remains explicitly identified in the technical plan. The three images complement one another. Their value comes from connecting the references, rather than expecting one image to answer every question about location, profile, piece boundaries and visual finish.
Material direction can add another notation
A material with a directional appearance can use arrows or other notation to identify orientation within a drawing. Corian’s veined-aesthetics bulletin provides a primary example of diagrams addressing that relationship. The notation can help explain how the maker presents neighboring pieces, but it should be read through the specific legend. An arrow could otherwise identify a view direction, a dimension or another instruction. At an exhibit, connect it with the accompanying text before describing the arrangement. A small surface sample shows the material’s appearance; an orientation diagram explains how the represented design relates multiple pieces of that material.
Revision information keeps the record specific
A drawing can carry a title, date, revision or detail reference. Those identifiers help distinguish one presented arrangement from another. In the L-shaped exercise, a later version might move the seam while retaining the same footprint. Two images that look broadly similar would therefore describe different records. Preserve the drawing identity when discussing a particular line or opening. This is especially useful when an exhibitor presents several alternatives on one screen. A comment about the seam becomes clearer if it identifies the version and view being discussed rather than assuming every image belongs to one final arrangement.
Read across the drawings before judging the design
Begin with the plan’s locations, follow its detail references and use the rendering for the appearance it is intended to show. This sequence makes a countertop exhibit easier to understand without turning a material sample into a complete technical description. A focused question can ask which labeled detail explains the edge or opening that interests you. The answer supplies a relationship you can inspect on the page. Once seams, profiles, openings and material direction are distinguished, a visitor can discuss the displayed design in concrete terms and appreciate how several kinds of drawing contribute different information about the same represented countertop.
Continue exploring
Explore related events
Current facts come from the directory. Follow the exact listing for admission, venue information and the official source.
Albuquerque Home Expo — October 2026 · Oct 23 – Oct 25, 2026 · scheduled · Check organizer for free-ticket registration and current show information.
Sources and further reading
- Corian: Seaming, edge and cutout documentation categories ↗
- Corian: Seam-positioning drawing examples ↗
- Corian: Material-direction and seam illustrations ↗
Source review: 2026-10-12. Examples identified as hypothetical are original illustrations.
An independently researched feature. Worked examples are illustrative; photographs identify their archive or collection context.
Find your next event →