
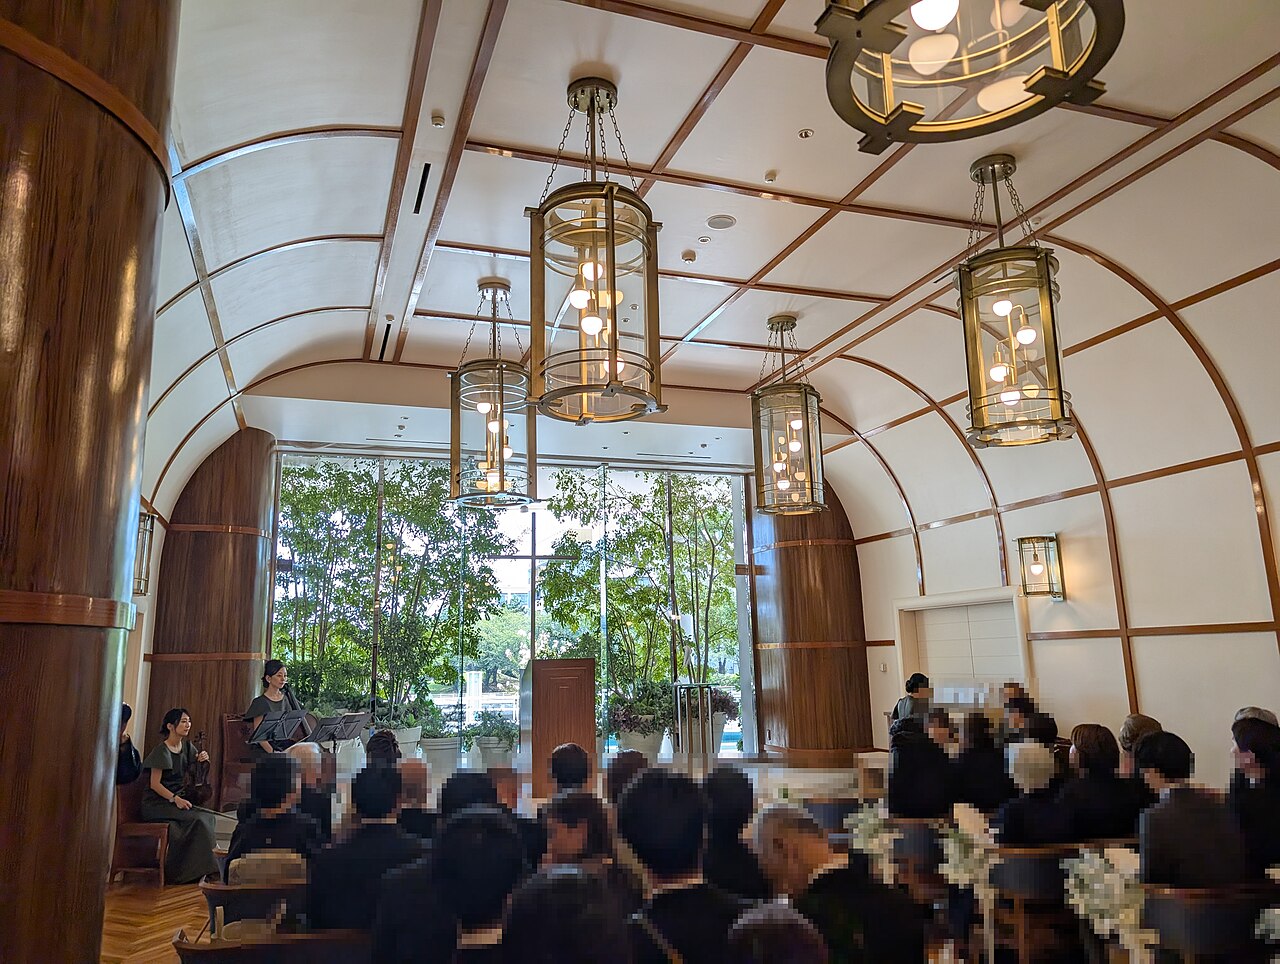
A plan shows relationships from above
A ceremony seating diagram represents the arrangement from a viewpoint guests will never occupy: overhead. It can clarify rows, aisles and a focal area, but it does not automatically show what a seated person can see. Duke's event-space listings illustrate how one room can support different named arrangements, such as theater seating or rounds. That distinction provides context for reading a plan as a particular setup rather than a permanent property of the room. At a wedding expo, begin with the diagram's orientation and symbols. A tidy pattern of chairs becomes informative only when their direction and relationship to the ceremony are explicit.
Locate the focal area
The focal area is where the diagram says the ceremony's main action occurs. It should have a label, not merely a decorative icon whose meaning the viewer must guess. Notice whether chairs face that area directly, at an angle or from several sides. Those orientations create different viewing relationships. In a plan, an off-center focal area can make symmetrical rows look visually balanced from above while giving different seats different angles. Describe the geometry before evaluating it. The plan supplies positions and directions; it does not establish each guest's actual view without further information about height, obstructions and the setting.
Orientation is part of the chair symbol
A chair symbol may include a facing direction, or the diagram may use a key to explain it. If direction is absent, the pattern of symbols alone can be ambiguous. A row near the focal area might face toward it or away from it depending on the drawing convention. Read the key before interpreting the arrangement. In a comparison, two diagrams with identical chair locations but opposite facing arrows describe different experiences. This example shows why a seating count and a seating orientation are separate fields. Knowing that 60 symbols appear on a page is not the same as knowing how those seats relate to the ceremony.
Sight lines connect viewer and subject
A sight line is the relationship between a viewing position and the subject being viewed. An overhead plan can help trace that relationship horizontally, but it may omit vertical information. A platform, floral installation or other object can affect the actual view even when its footprint appears small. Read whether the diagram names such features and whether another drawing or photograph explains their height. The useful interpretation remains specific: “this line crosses the marked installation footprint” is a diagram observation. “this guest cannot see” is a larger conclusion that the overhead plan alone may not support.
Test a fictional layout
Imagine a hypothetical plan with six rows, a central aisle and a focal area at the front. Add a decorative feature beside the focal area. Trace a line from a left-side seat and another from a right-side seat toward the ceremony position. The lines interact with the feature differently. This is a geometric exercise, not an approved venue layout. Now change the feature's location in the drawing while retaining the chair count. The count stays constant, but the viewing relationships change. The worked example makes clear why a capacity total cannot substitute for reading the arrangement of seats, focal area and visible objects.
Entry paths and views are different layers
An aisle describes a path through the arrangement. A sight line describes a viewing relationship. They can share the same space in a diagram without serving the same purpose. A broad central aisle may create a strong visual axis, but that does not settle every seat's view. Likewise, a seat with a direct view may have a different relationship to an entry path. Keep the two layers separate when reading the plan. This is a conceptual interpretation, not a claim that a drawing meets accessibility or safety requirements. Those requirements belong to the actual venue's approved arrangement and applicable review.
Scale determines what can be inferred
A diagram drawn to scale supports different observations from a decorative sketch. Read whether dimensions, a scale or an explicit “not to scale” note are supplied. Without them, the apparent width of an aisle or spacing between rows may be a design convention rather than a measurement. A sketch can still explain orientation and sequence, but it should not be used to estimate physical distances from pixels. The distinction is especially useful at an expo, where a planning illustration may prioritize clarity and visual appeal. Treat it as the type of document it actually is, rather than granting it an unprinted technical status.
Combine the diagram's evidence
A clear reading identifies setup type, facing direction, focal area, marked features and the drawing's scale status. A brief description might say that a theater arrangement faces one focal area, with a central entry path and a marked installation beside the action. That account is useful without promising the actual view from every chair. At a wedding expo, seating diagrams can teach how spatial relationships are organized. The most informative reader keeps capacity, orientation, paths and sight lines distinct, then connects them through the labeled plan. The overhead picture becomes a readable proposal rather than an assumed experience from a seat.
Continue exploring
Explore related events
Current facts come from the directory. Follow the exact listing for admission, venue information and the official source.
Worcester Wedding & Bridal Expo 2027 · Mar 7, 2027 · scheduled · Public admission announced — check current organizer information
Sources and further reading
Source review: 2026-10-12. Examples identified as hypothetical are original illustrations.
An independently researched feature. Worked examples are illustrative; photographs identify their archive or collection context.
Find your next event →